Office Lighting System Build in Progress
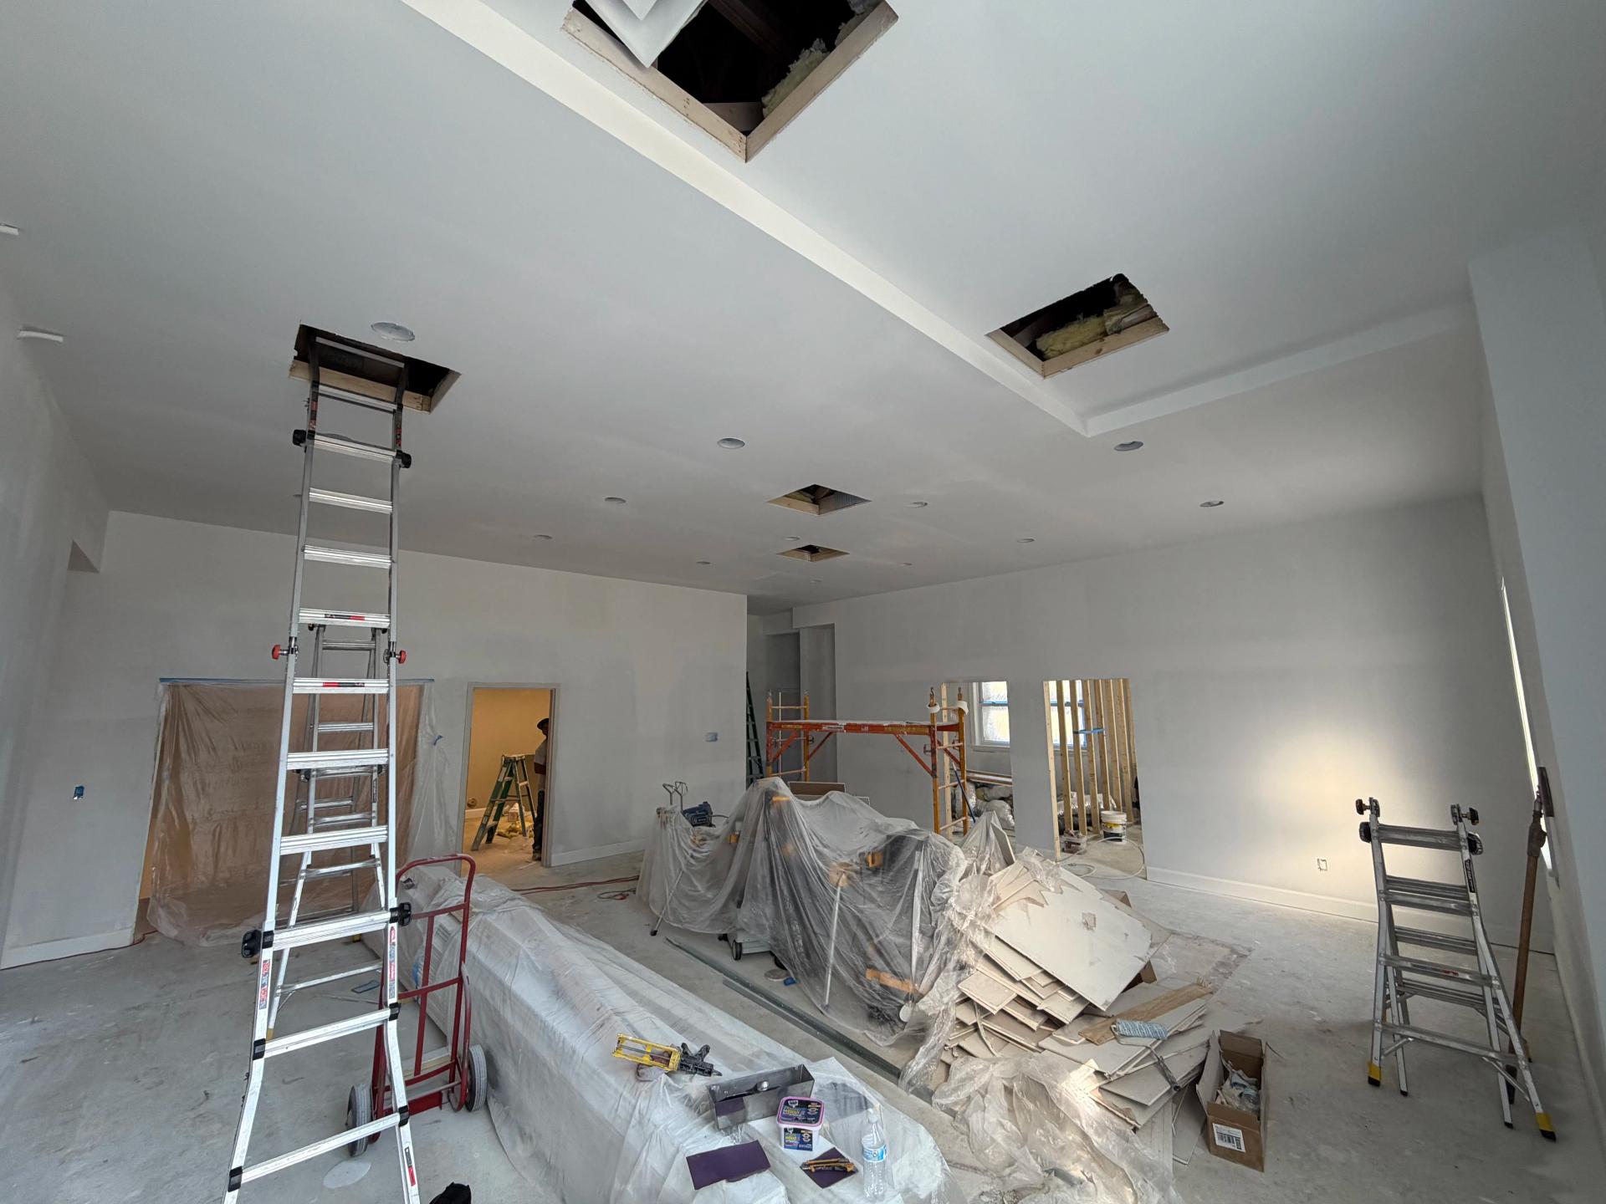
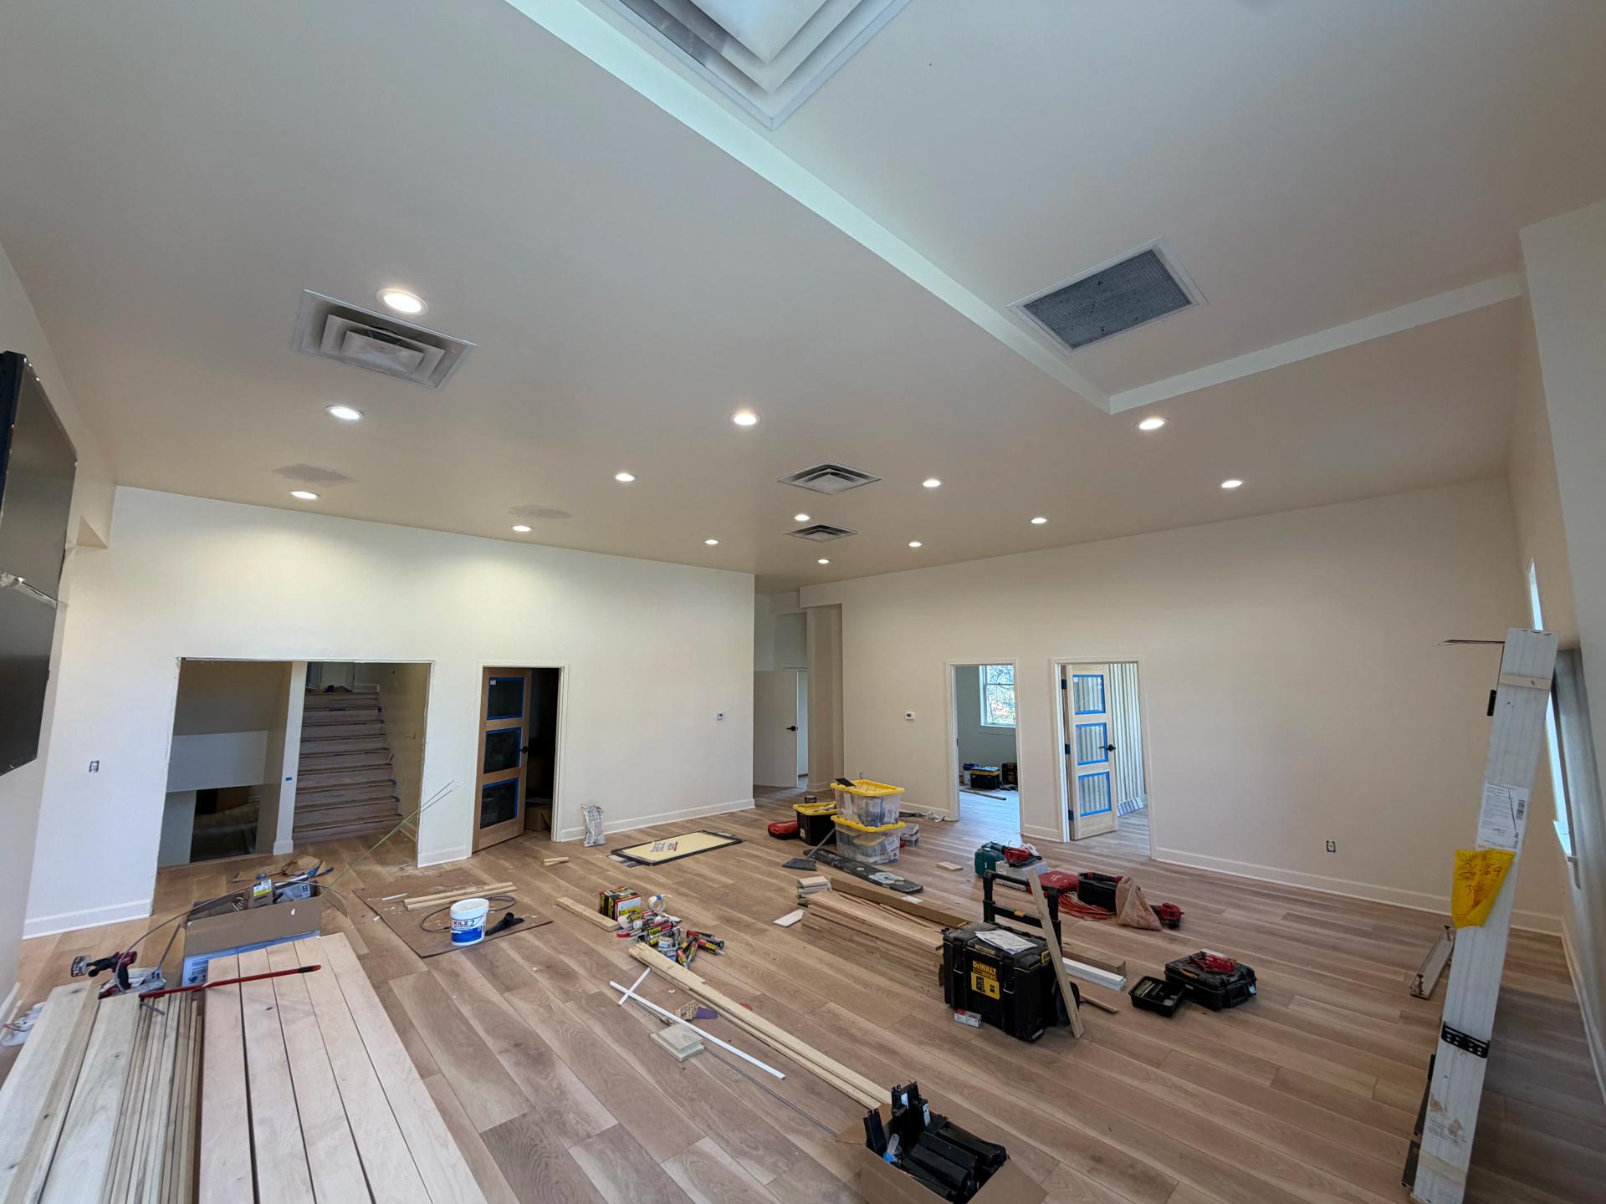
This one is a solid example of what it looks like when a lighting plan actually comes together the right way. We're mid-build on a full office lighting system here - recessed fixtures going in across a large open ceiling, wiring runs getting sorted, and the layout being dialed in zone by zone.
A lot of people don't realize how much planning goes into a job like this before a single fixture gets installed. Ceiling height, fixture spacing, circuit load - it all has to be figured out upfront. Skip that step and you end up with hot spots, dead corners, and an electrical system that's always playing catch-up.
What we're building here is clean and functional. Evenly spaced recessed lighting across the whole ceiling gives the space consistent, balanced light - no dark patches, no weird shadows. For an office environment, that's not just about aesthetics. Good lighting directly affects how people work in a space day after day.
The wiring installation side of this job is just as important as the fixtures themselves. Getting the circuits right from the start means the system is safe, efficient, and built to handle the demand without issues down the road. We don't cut corners on the stuff you can't see, because that's exactly what causes problems later.
Progress like this doesn't happen overnight, but it's coming together the right way. When it's done, this space is going to have a lighting system that works as hard as the people in it.